Property Search
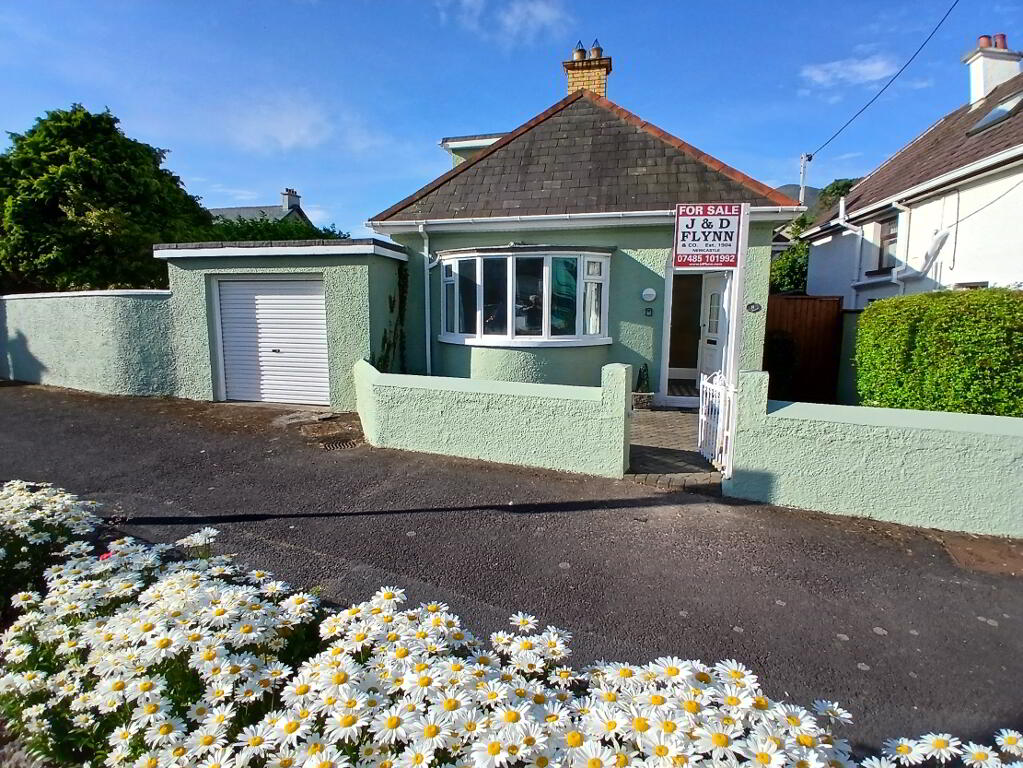
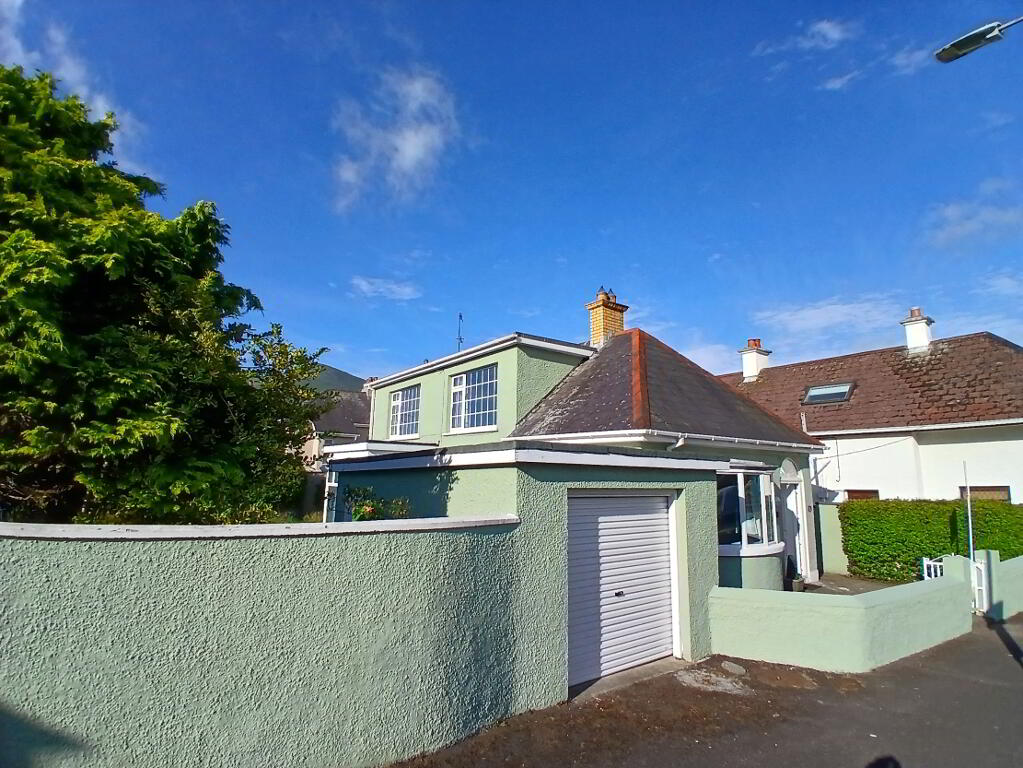
Centre-Ville Cottage 8 Park Lane, Newcastle, BT33 0AR
Key Information
Property Features
Property Description
accommodation comprises:
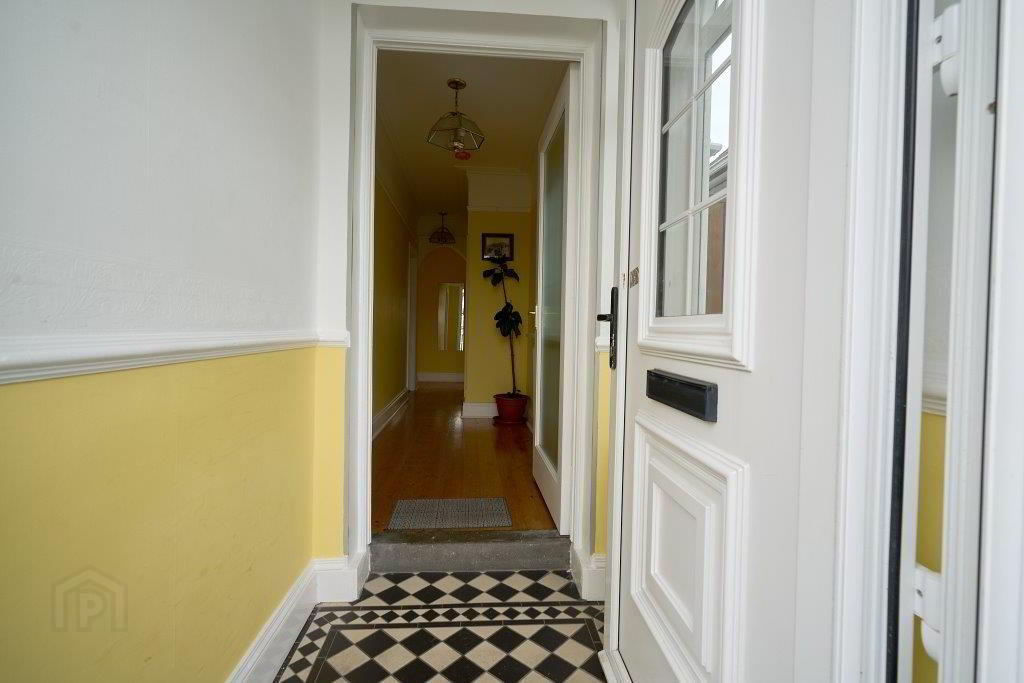
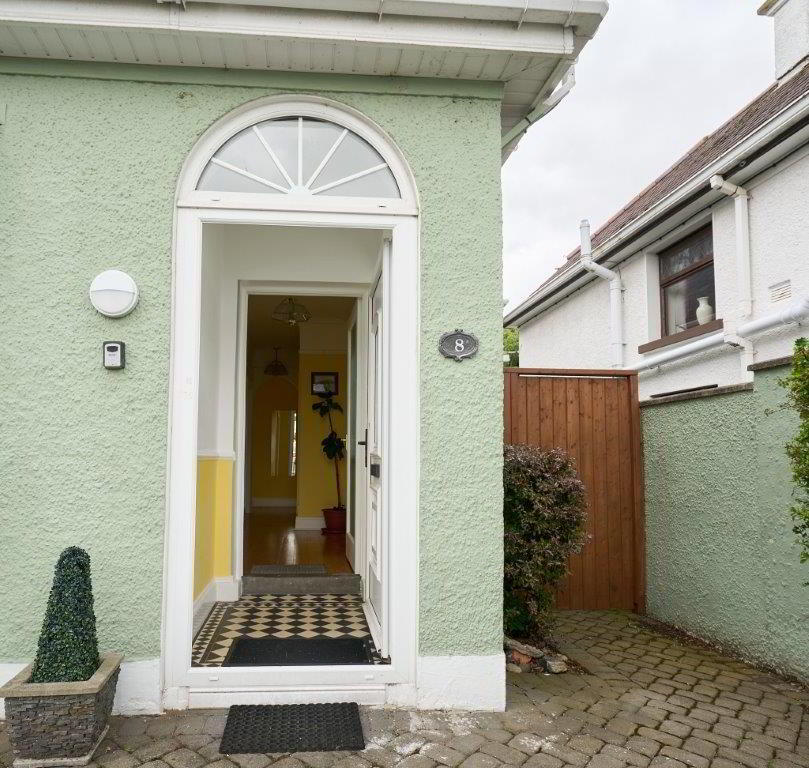
front porch:
4ft x 4ft
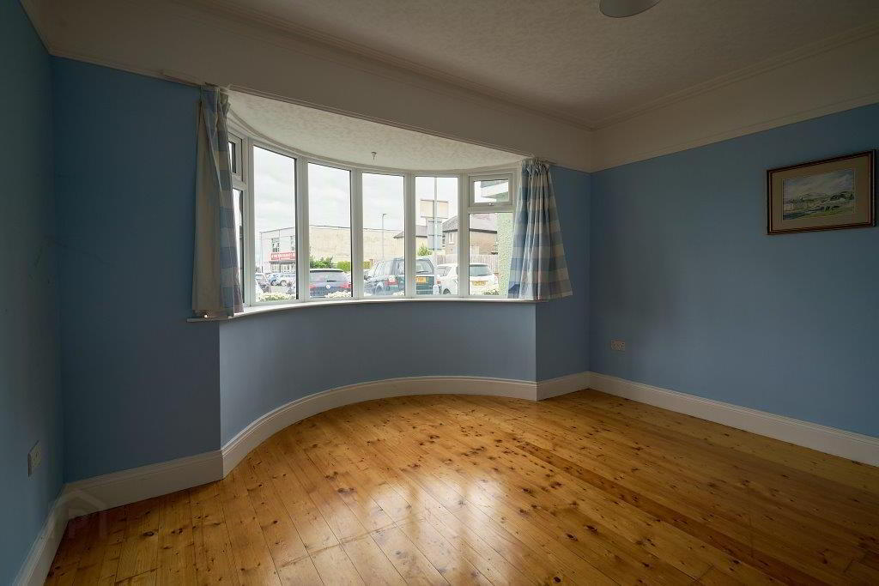
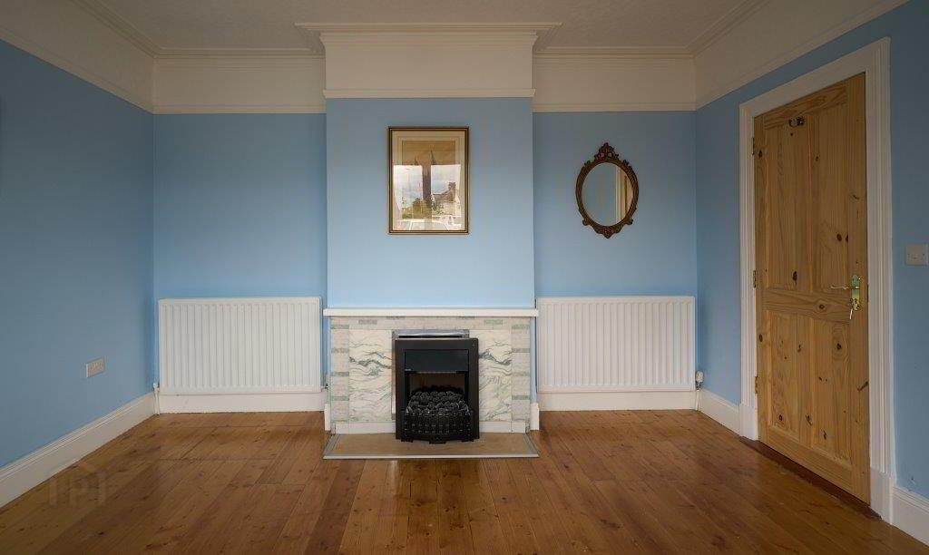
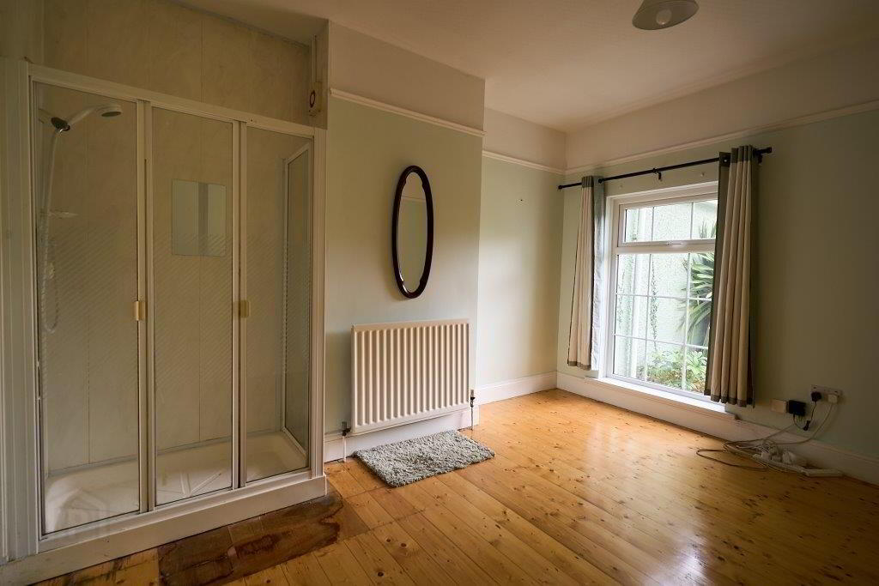
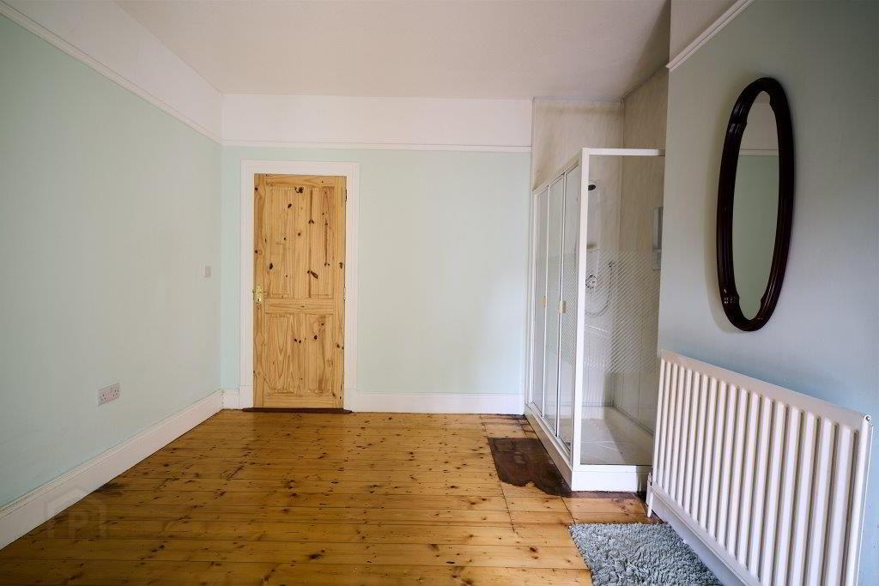
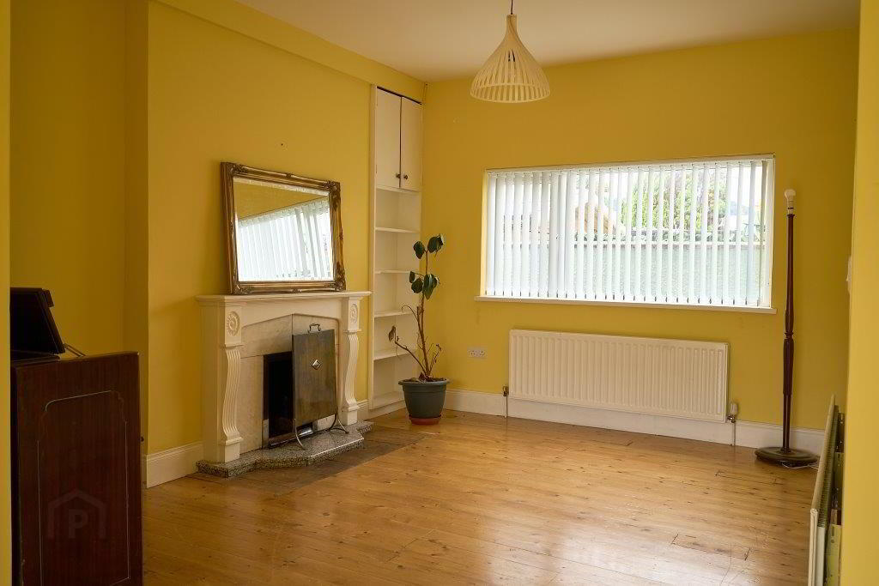
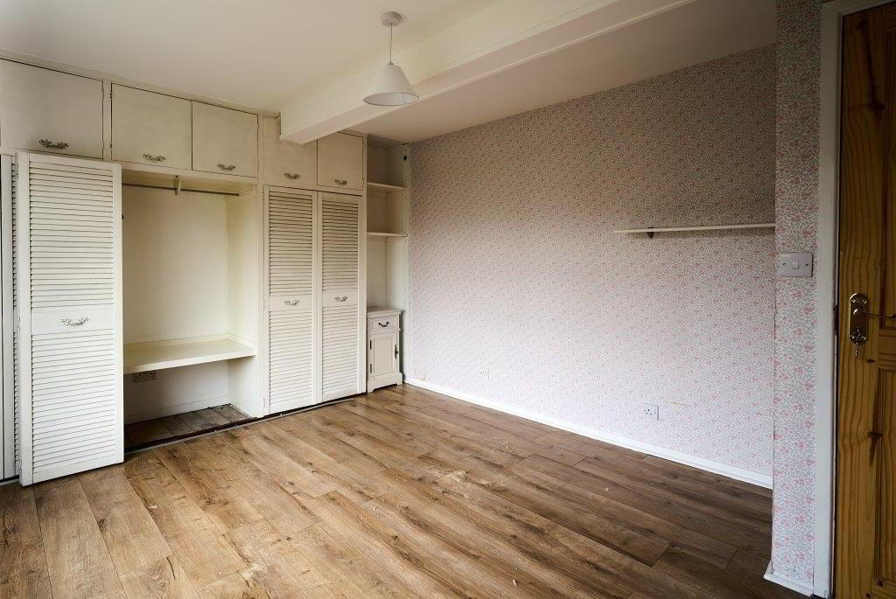
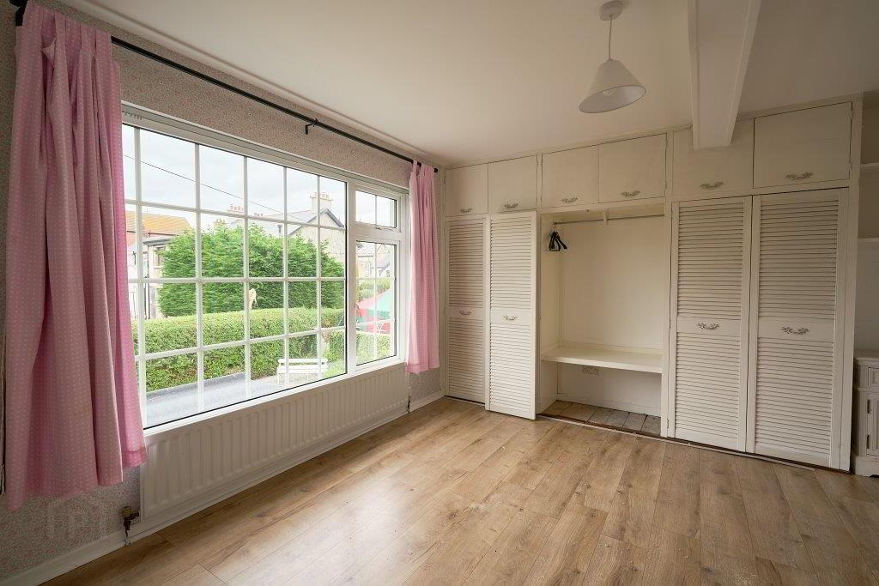
lounge/bedroom4:
13ftx 14ft into bay
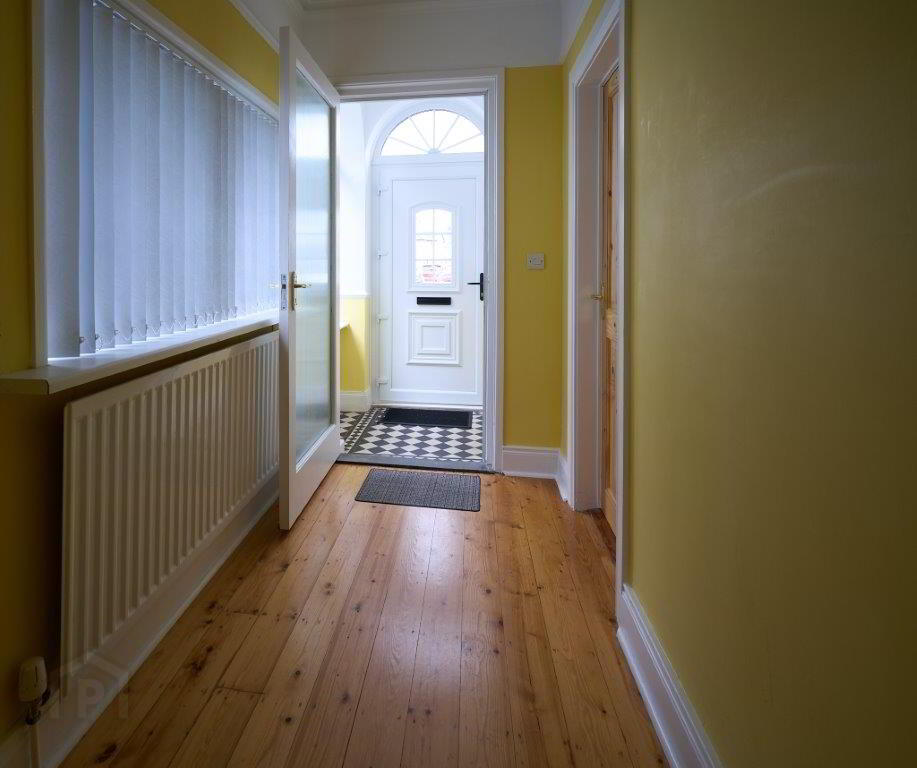
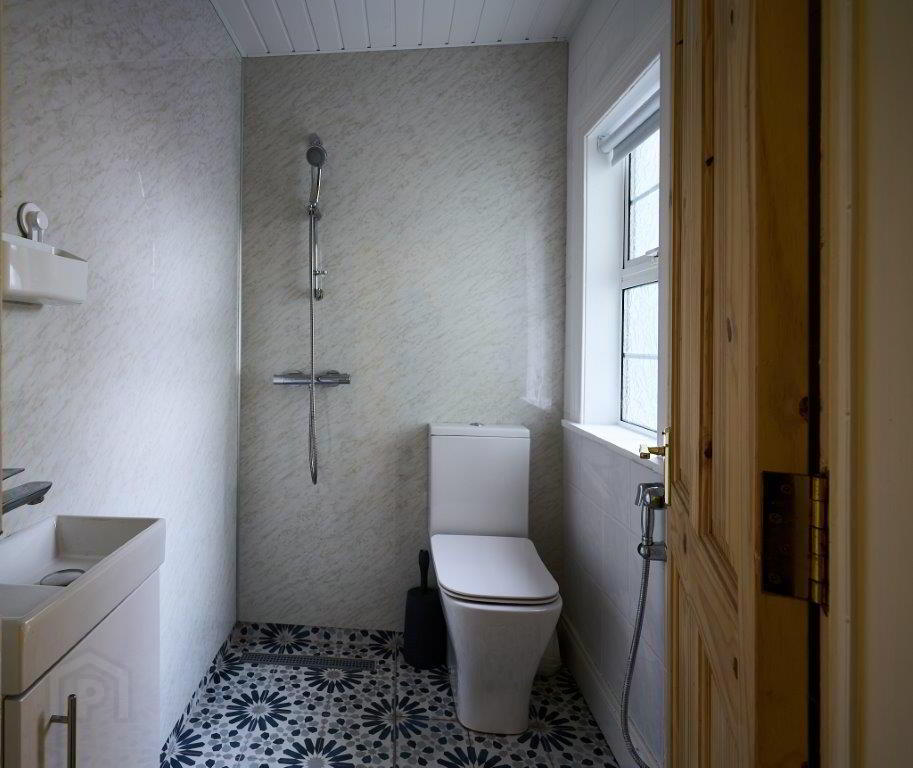
hallway WC:
6ft6 x 4ft
bedroom3:
13ft x 11 ft
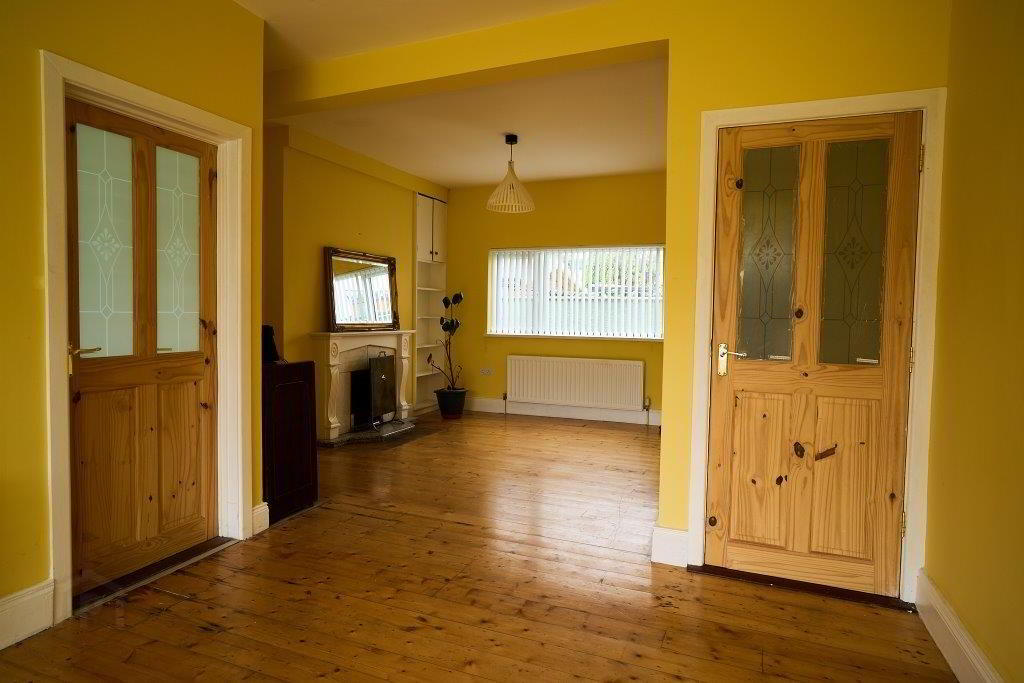
family room:
11ft x 11ft open to
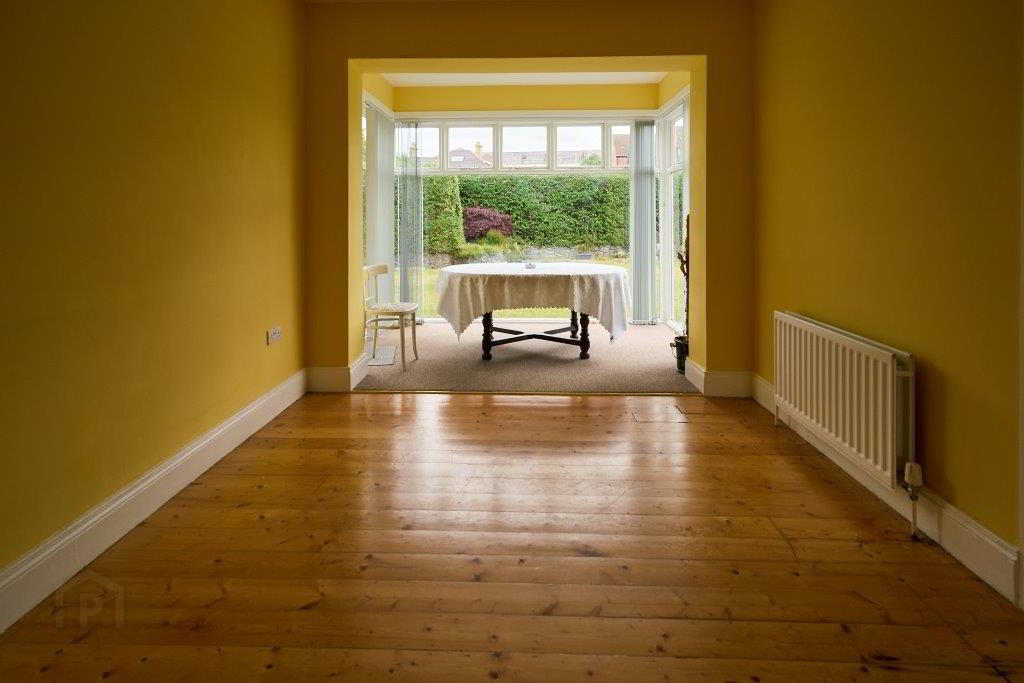
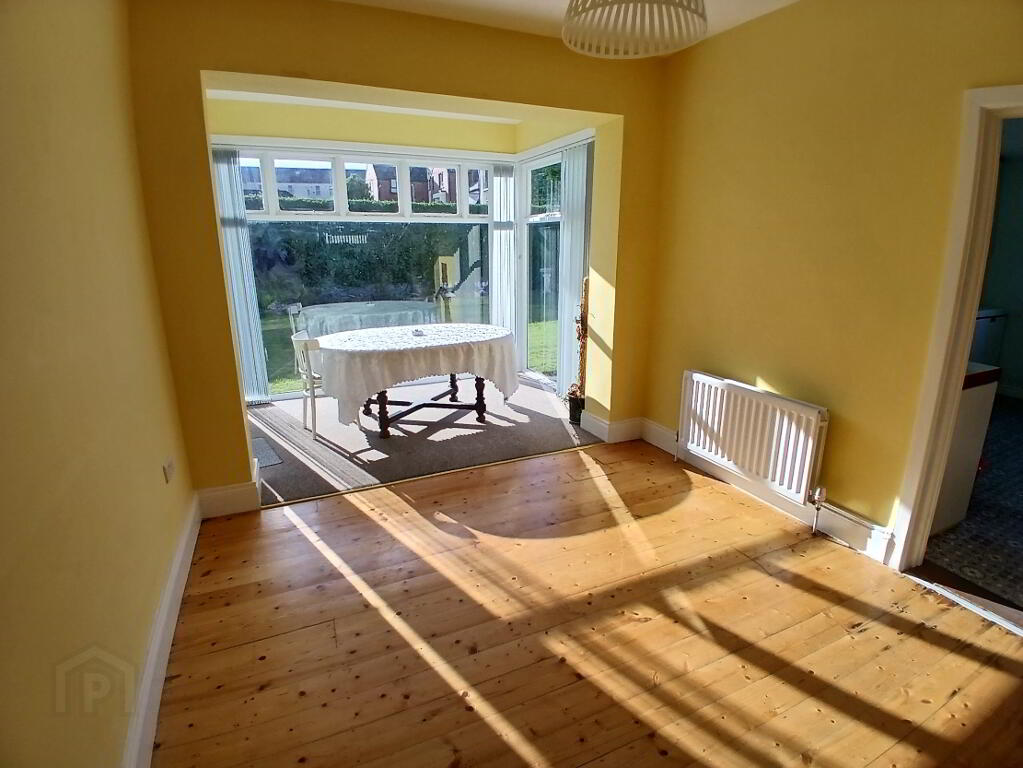
dining room:
10ft x 10ft open to
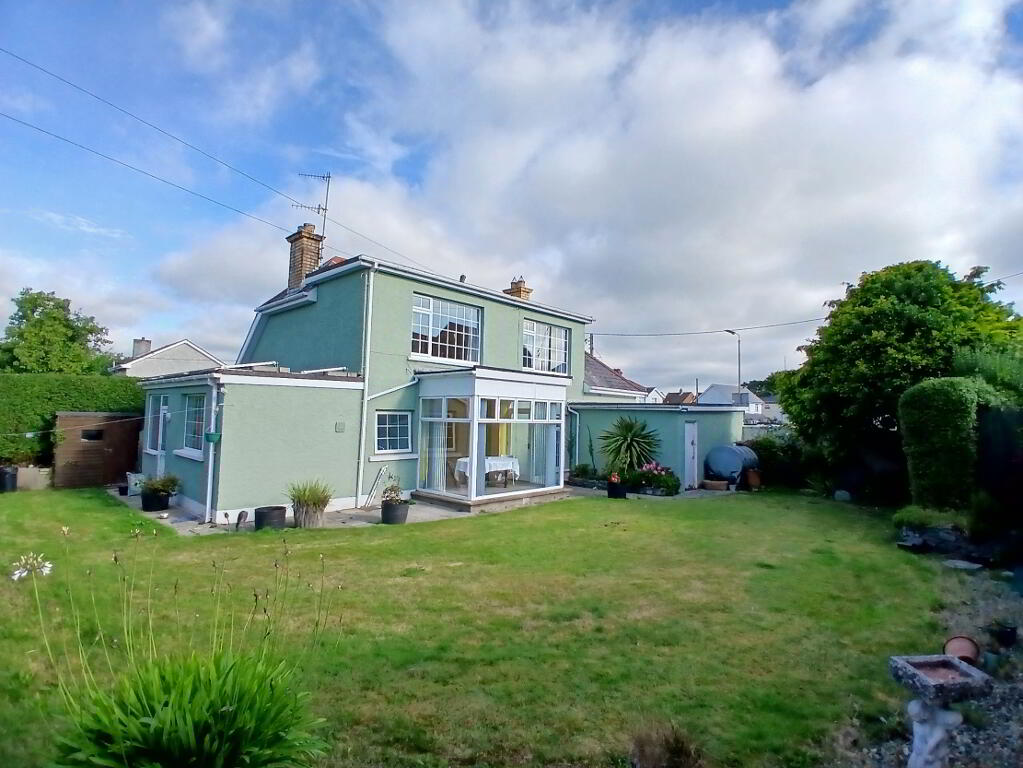
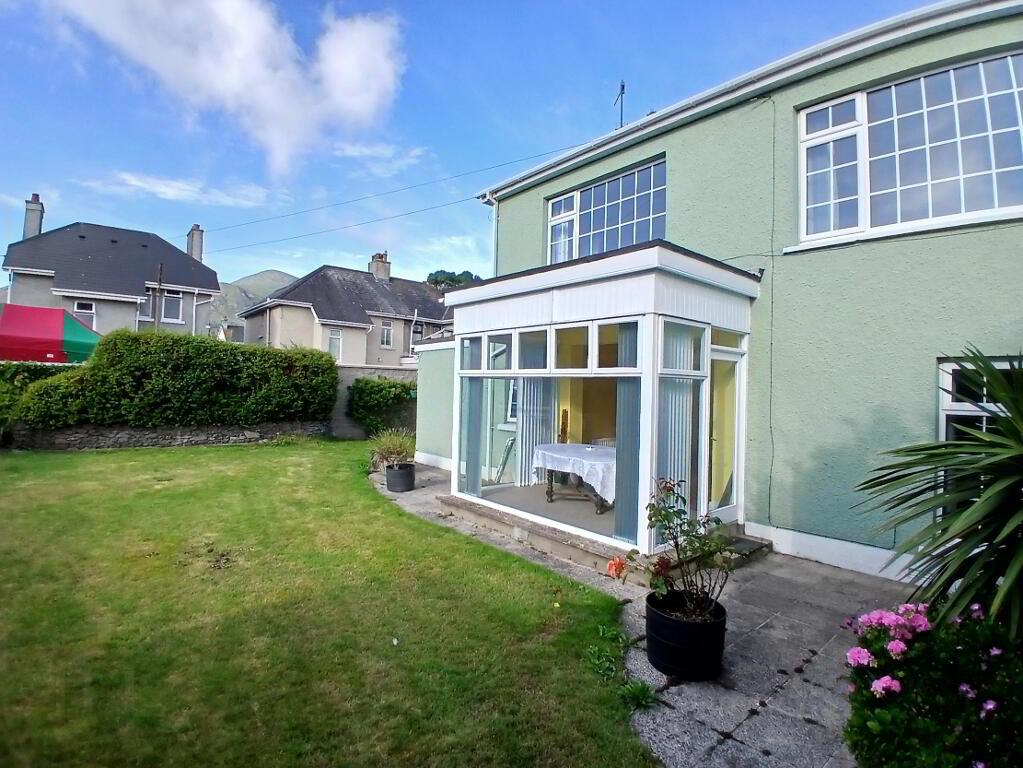
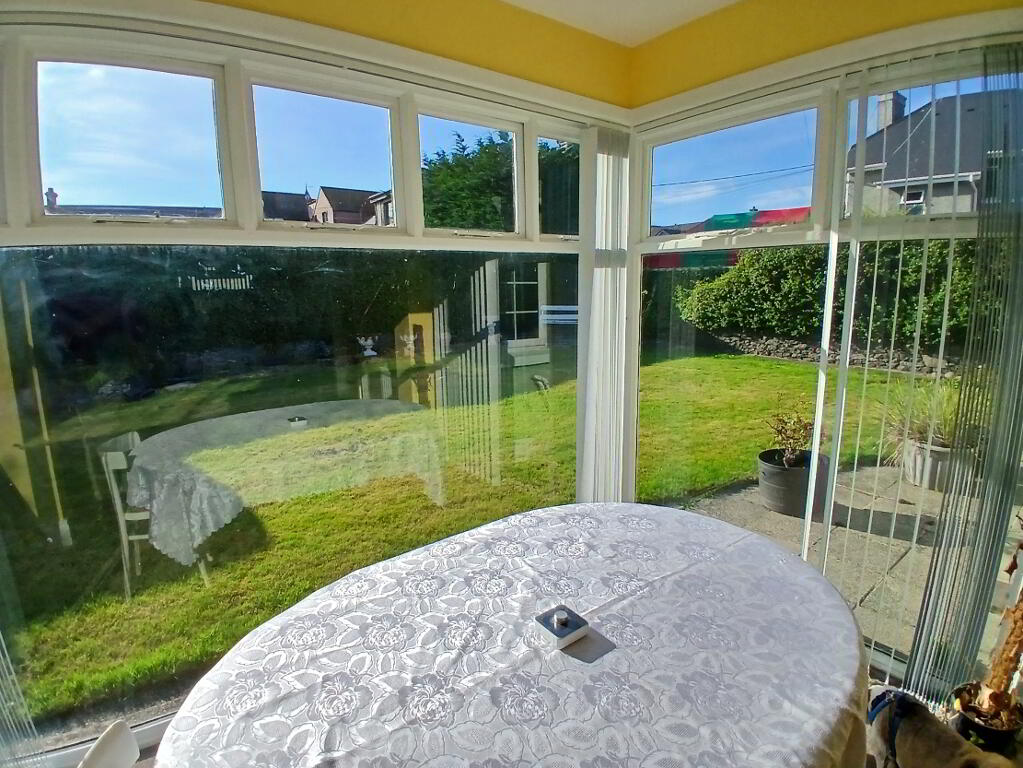
sun lounge:
10ftx 7ft
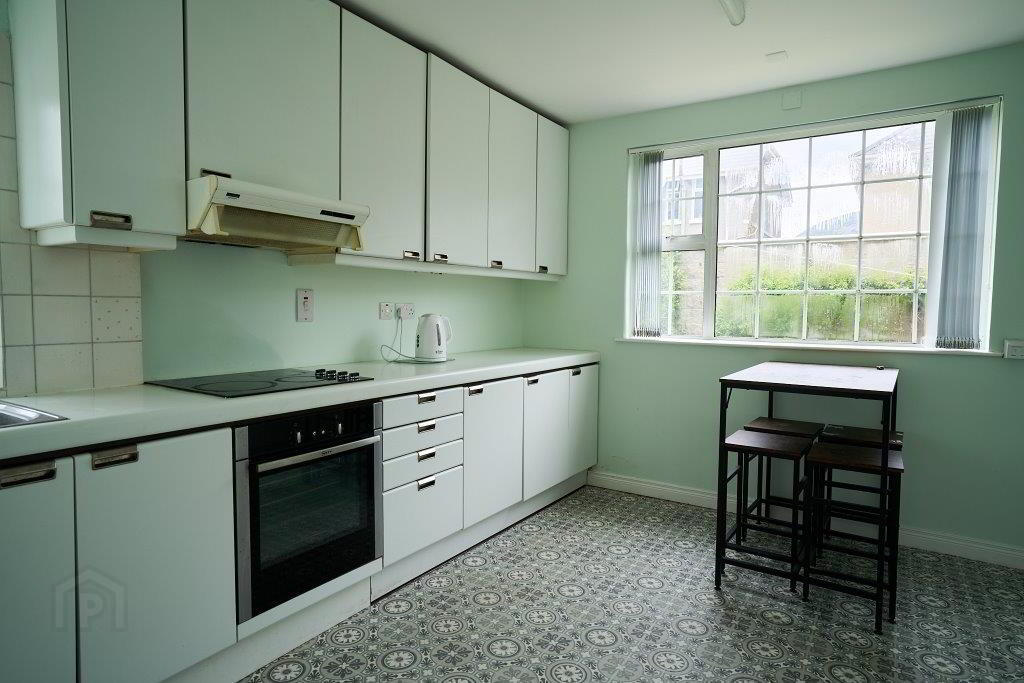
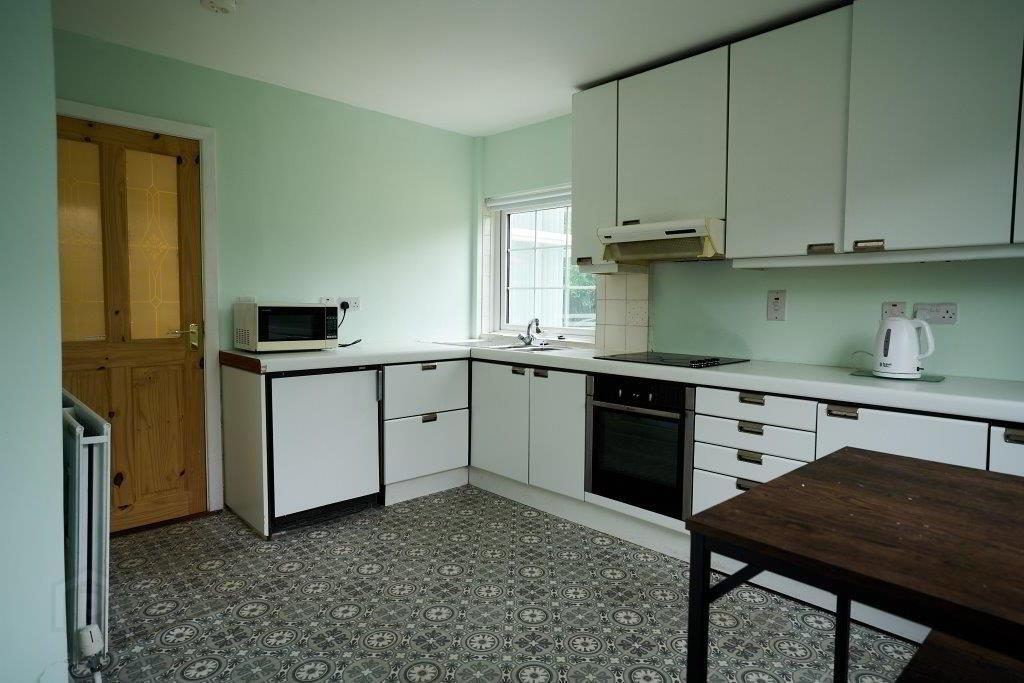
kitchen:
13ftx 10ft
utility & porch:
9ftx 8ft
upstairs
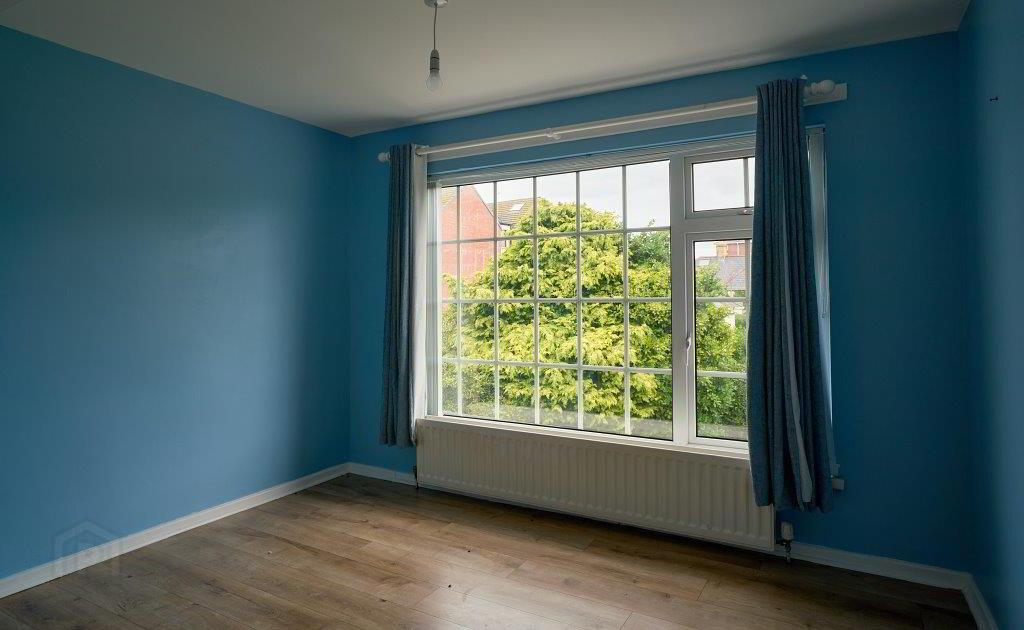
bedroom2:
14ftx 11ft
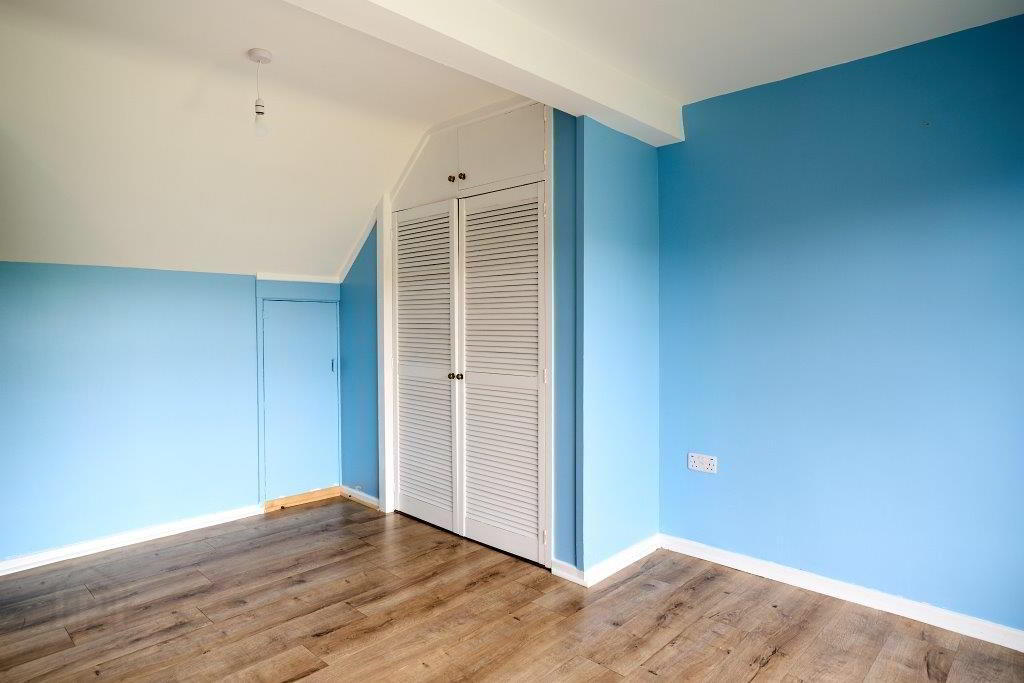
bedroom1:
14ftx 11ft
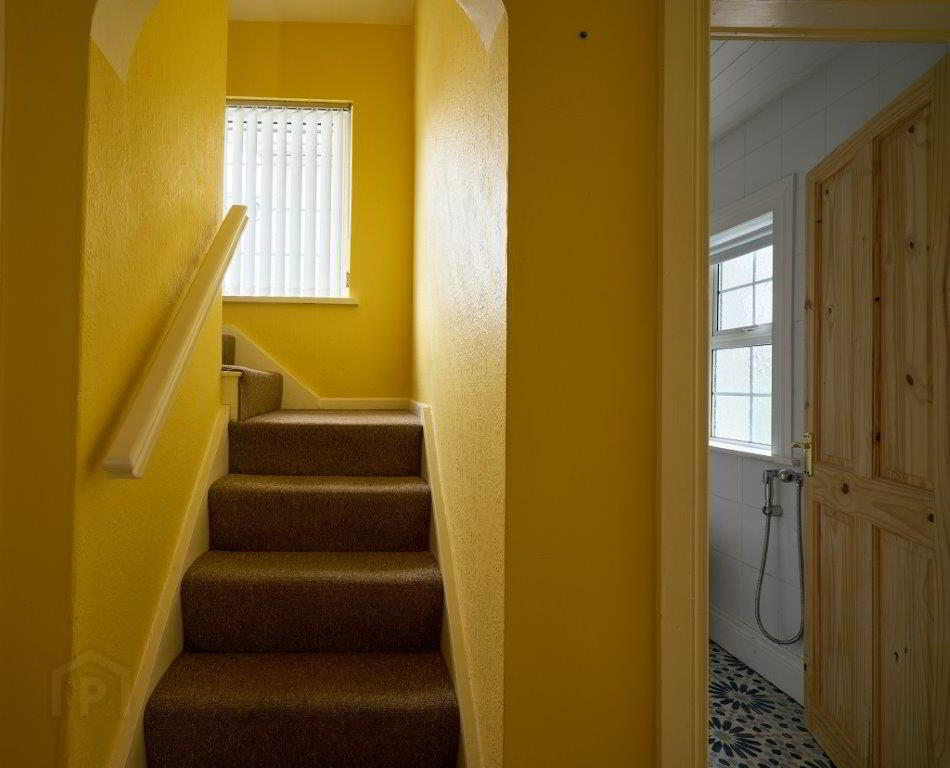
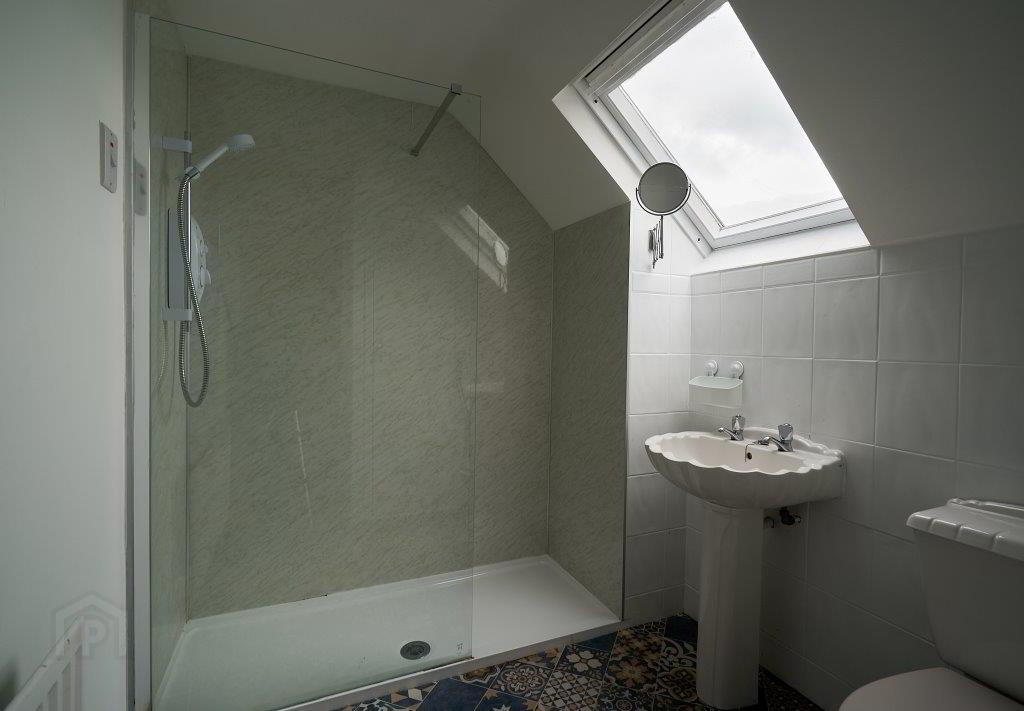
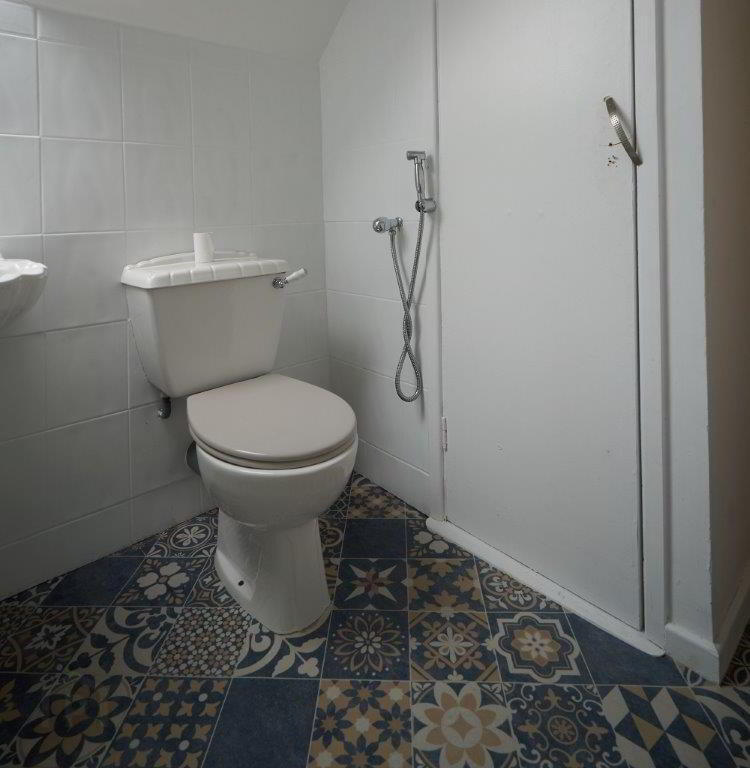
bathroom:
9ft x 6ft6
exterior
garage:
14ftx 11ft
DISCLAIMER all measurements are approximate and are for general guidance only. Any fixtures, fittings, services heating systems, appliances or installations referred to in these particulars have not been tested and therefore no guarantee can be given that they are in working order. Photographs have been produced for general information and it cannot be inferred that any item shown in included in the property. Any intending purchaser must satisfy himself by inspection or otherwise as to the correctness of each of the statements contained in these particulars. The vendor does not make or give and neither do J&D Flynn nor does any person in their employment have any authority to make or give any representation or warranty whatever in relation to this property.
Customer Due Diligence: As a business carrying out estate agency work we are required to verify the identity of both the vendor and the purchaser as outlined in the following: The Money Laundering, Terrorist Financing and Transfer of Funds (Information on the Payer) Regulations 2017 – https://www.legislation.gov.uk/uksi/2017/692/contents. Any information and documentation provided by you will be held for a period of five years from when you cease to have a contractual relationship with Lisney. The information will be held in accordance with General Data Protection Regulation (GDPR) on our client file and will not be passed on to any other party, unless we are required to do so by law and regulation.